Save
Ask
Tour
Hide
Share
$400,000
1 Day On Site

2259 Hickory Circle Drive
Oceola Township, MI 48855

Single Family Residence|Coming Soon
3
Beds
3
Total Baths
3
Full Baths
2,370
SqFt
$169
/SqFt
1997
Built
Subdivision:
HICKORY HILLS CONDO
County:
Livingston

Due to the health concerns created by Coronavirus we are offering personal 1-1 online video walkthough tours where possible.
Call Now: 1-810-360-3163
Is this the listing for you? We can help make it yours.
1-810-360-3163
Upcoming Open Houses
Due to COVID-19, we recommend you verify Open Houses before attending.
Sun, Oct 11, 10:00 AM - 11:30 AM
2259 Hickory Circle Drive2259 Hickory Circle Drive2259 Hickory Circle Drive2259 Hickory Circle Drive
Save
Ask
Tour
Hide
Share

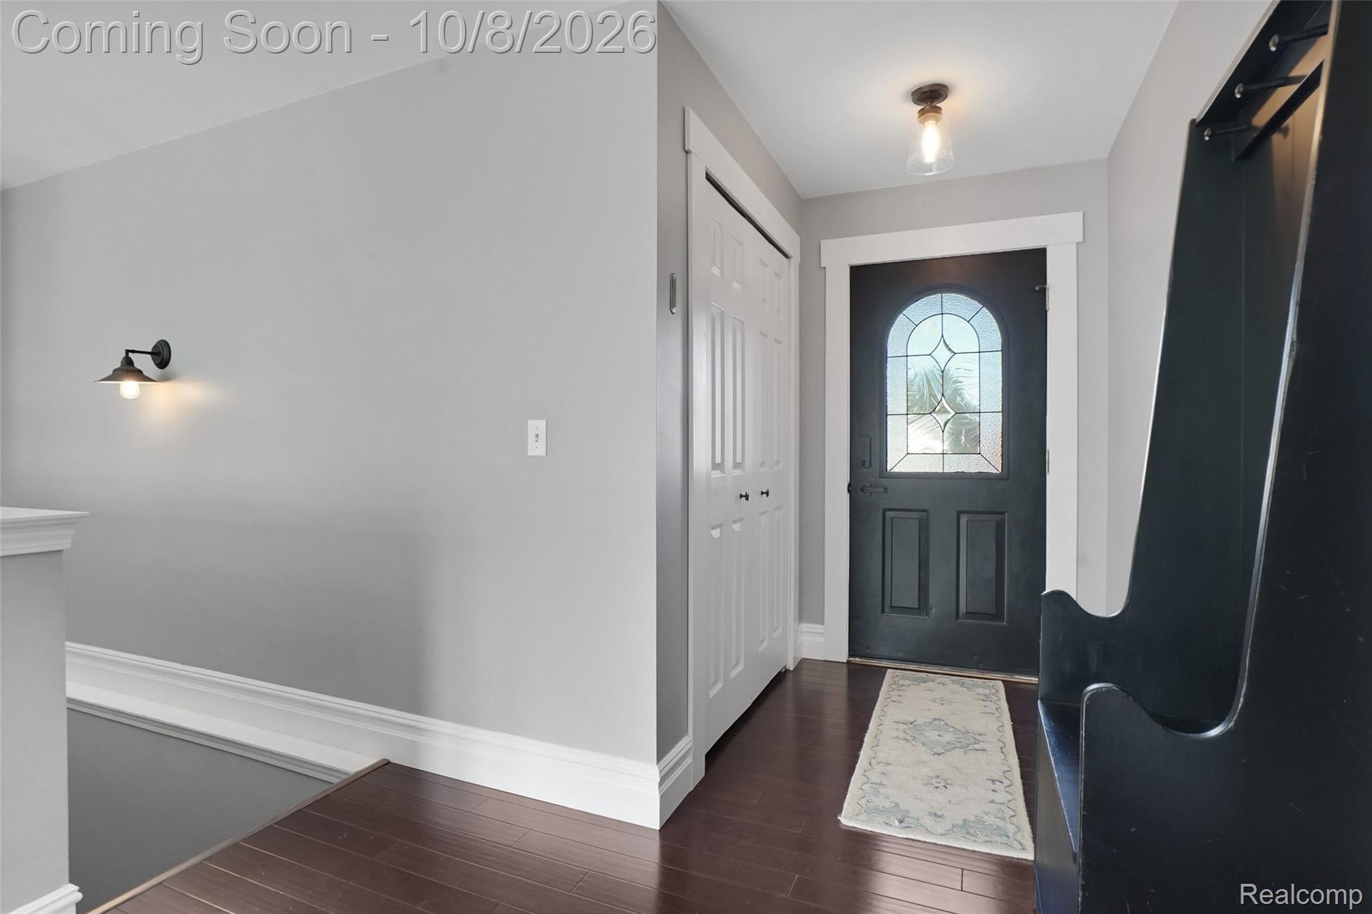
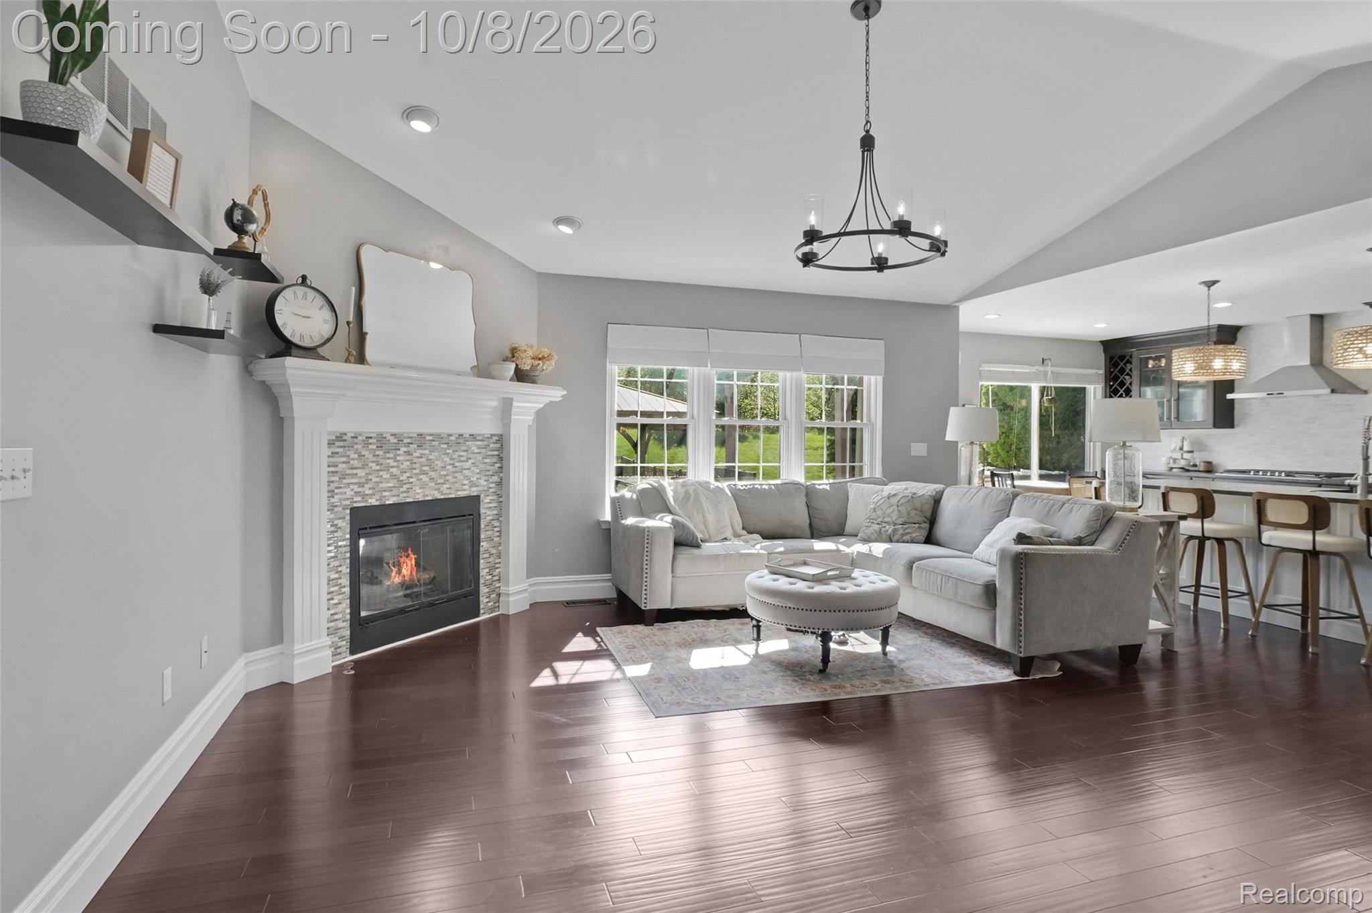
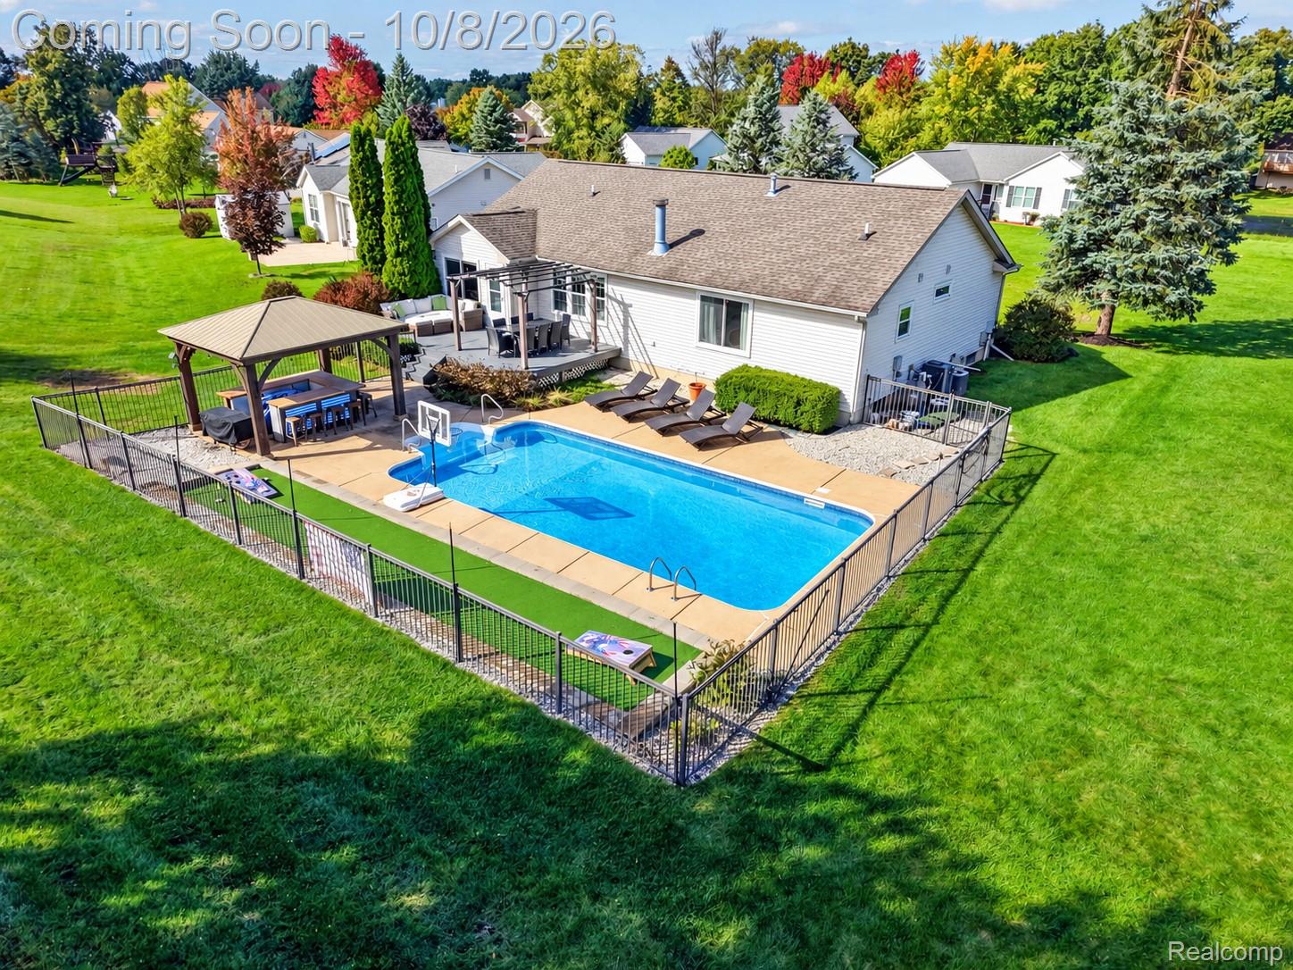
Are you ready to have all your friends and family be envious of your stunning new home with the backyard of a resort? Life doesn't get much more relaxing while enjoying your private in-ground pool from your built-in outdoor bar. Grab a partner and some cornhole, or convert it into a mini-golf area. Be able to entertain and serve everyone dinner from the deck while they enjoy the pool. The lifestyle continues inside to a chef's dream kitchen, boasting leathered granite, custom cabinetry, built-in SS appliances, and a grand central island overlooking the great room with tiled fireplace. Beaming bamboo flooring flows throughout the entire first floor. Primary suite showcases a custom accent wall, built-in end tables, walk-in closet, and attached bathroom. Retreat to the fully finished lower level with office space, rec room, non-conforming 4th bedroom, and 3rd full bathroom. Situated on a cul-de-sac lot in a fantastic neighborhood, you can take an evening stroll to the neighborhood park. Easy access to Downtown Howell, M-59, and a hop, skip, and a jump away to grocery stores and restaurants.

Save
Ask
Tour
Hide
Share
Listing Snapshot
Price 
$400,000
Days On Site 
1 Day
Bedrooms 
3
Inside Area (SqFt) 
2,370 sqft
Total Baths 
3
Full Baths 
3
Partial Baths 
N/A
Lot Size 
0.18 Acres
Year Built 
1997
MLS® Number 
20261080346
Status 
Coming Soon
Property Tax 
$3,208
HOA/Condo/Coop Fees 
$50 monthly
Sq Ft Source 
Public Records
Friends & Family
Recent Activity
yesterdayListing first seen on site
yesterdayListing updated with changes from the MLS®
General Features
Acres 
0.18
Attached Garage 
Yes
Cross Street 
Eager and M-59
Disclosures 
Exclusions Do Not Exist, Taxes Homestead Exempt
Garage 
Yes
Garage Spaces 
2
Levels 
One
Parking 
AttachedDirect AccessGarage Door Opener
Property Sub Type 
Single Family Residence
Sewer 
Public Sewer
Special Circumstances 
Standard
SqFt Above 
1370
SqFt Below 
1000
Style 
Ranch
Water Source 
Public
Interior Features
Appliances 
Gas Water HeaterDishwasherDisposalDryerFree-Standing Gas RangeFree-Standing RefrigeratorMicrowaveStainless Steel Appliance(s)Washer
Basement 
FinishedSump Pump
Cooling 
Ceiling Fan(s)Central Air
Electric 
Circuit Breakers
Fireplace 
Yes
Fireplace Features 
GasGreat Room
Heating 
Forced AirNatural Gas
Interior 
High Speed InternetSmart Thermostat
BathFull 
Dimensions - 8 X 5
Bedroom 
Dimensions - 10 X 12
Family Room 
Dimensions - 34 X 27Level - Basement
Great Room 
Dimensions - 16 X 19
Kitchen 
Dimensions - 11 X 18
Laundry 
Dimensions - 5 X 5
Master Bathroom 
Dimensions - 6 X 8Level - Second
Master Bedroom 
Dimensions - 14 X 13
Save
Ask
Tour
Hide
Share
Exterior Features
Construction Details 
Vinyl Siding
Exterior 
Lighting
Fencing 
Back Yard
Lot Features 
Cul-De-Sac
Other Structures 
Gazebo
Patio And Porch 
DeckPatioPorch
Pool Features 
In GroundOutdoor Pool
Roof 
Asphalt
Community Features
Association Fee 
$150.0
Association Fee Frequency 
Quarterly
MLS Area 
Area01071OceolaTwp
School District 
Howell
Financing Terms Available 
CashConventionalFHAUSDA LoanVA Loan
Building Access 
GroundLevel
Roads 
Paved
Schools
School District
Howell
Elementary School
Unknown
Middle School
Unknown
High School
Unknown
Listing courtesy of KW Realty Livingston: [email protected]


IDX provided courtesy of Realcomp II Ltd. via RealcompIILtd. Copyright © 2026 Realcomp II Ltd. Shareholders.

IDX information is provided exclusively for consumers' personal, non-commercial use and may not be used for any purpose other than to identify prospective properties consumers may be interested in purchasing and that the data is deemed reliable but not guaranteed accurate by the MLS.

Neighborhood & Commute
Source: Walkscore
Save
Ask
Tour
Hide
Share